
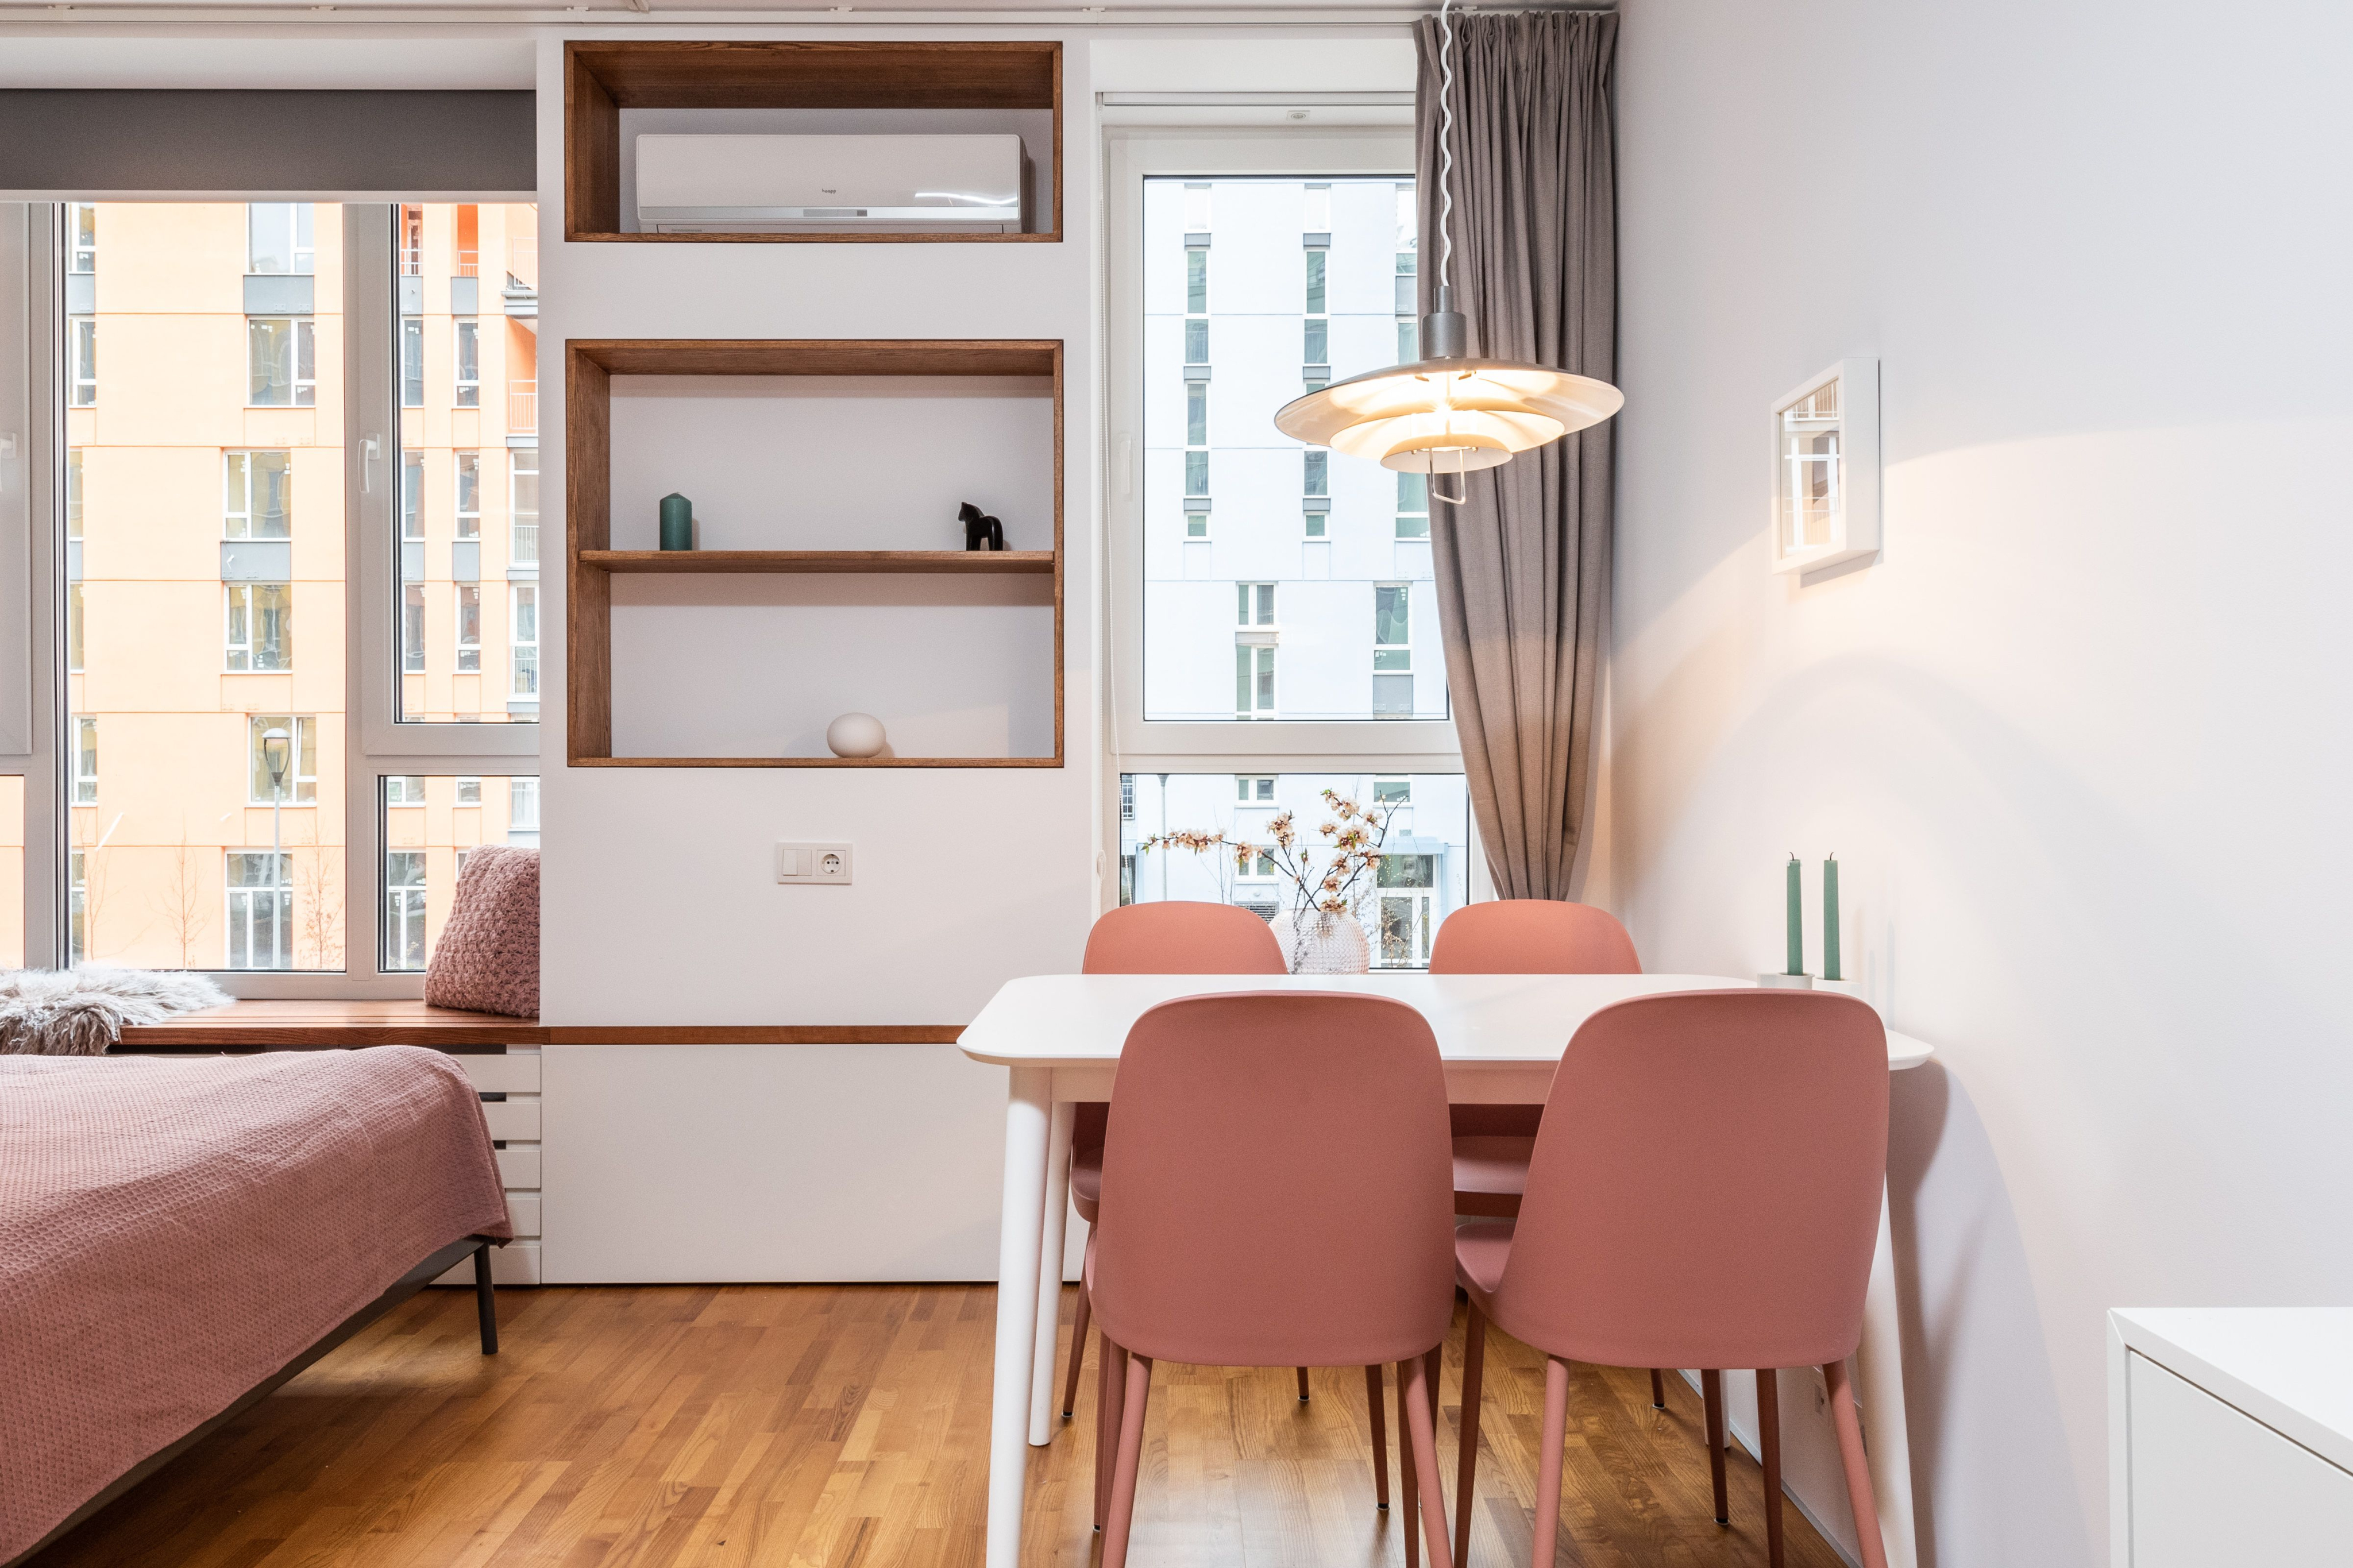
Quick Answer: How to make a compact apartment feel bigger comes down to four moves: clear the floor, pull the eye upward, bounce light off reflective surfaces, and cut visual noise. None of them add square footage. They change what your eye reads as space, and most take a single weekend.
A 550 square foot one bedroom is not a problem to solve. It is a floor plan that rewards a little planning. Dakota Apartments leases exactly that layout in the Wedgwood area of south Fort Worth, and the residents who love their unit almost always made a few decisions early, before a single box got unpacked.
What Counts as a Compact Apartment?
Compact is relative, so start with a federal baseline. The Census Bureau reports that the median multifamily unit completed in 2025 and built for rent measured 1,000 square feet. Anything well under that reads as compact to most renters. A 550 square foot one bedroom sits at just over half.
That gap matters less than you would think. Two units with identical square footage can feel completely different depending on where the furniture sits and how light moves through the room. Dakota's published one and two bedroom floor plans run from 550 to 974 square feet, and the 780 square foot one bedroom proves the point. An extra 230 feet changes the number on the page more than it changes daily life.
Here is the caveat nobody puts in the headline. Nothing below adds a single square foot. Every technique changes perception, which is the only lever a renter actually controls. Professionals who design small apartment interiors work from that same constraint. The walls do not move, and perception is cheap to change. Floor plan measurements are approximate too, so measure your own walls before you buy anything for them.
How to Decorate a Studio Apartment So It Feels Open
A studio is one room doing four jobs. Trying to hide that never works. Giving each job a visible edge does, because your brain stops reading the space as one crowded box and starts reading it as a sequence of smaller, deliberate areas. Search studio flat decor and the UK results land on the same conclusion.
Studio apt layout: split one room into three zones
Sketch your studio apt layout on paper before you move furniture. Sleep, sit, eat. Give each one a corner, then draw a walking lane between them and protect it. Designers interviewed by NPR in July 2026 recommended leaving 18 to 24 inches of walking room behind a sofa or armchair, which adds depth by giving your eye something to travel past.
A bookcase turned perpendicular to the wall builds a divider without building a wall. Open-back shelving beats solid every time. Light passes through it, so the far edge of the room stays visible and the space keeps its full depth.
Studio apartment ideas that clear the floor
Visible floor is the currency. The studio apartment ideas that actually work nearly all move something off the ground: wall-mounted shelves, a fold-down table, a bed frame with clearance underneath, a pendant light instead of a floor lamp.
Going vertical means anchoring. The Consumer Product Safety Commission runs a campaign called Anchor It! built on one instruction: secure any furniture with drawers, doors, or shelves to the wall. Renters usually balk at the holes. CPSC addresses that as well, with repair guidance for patching them cleanly at move-out.
Which Apartment Decorating Ideas Actually Add Visual Space?
Not all of them do. The apartment decorating ideas that pay off in a small unit share one trait. They push a visual boundary further away, or they make it harder to find. Everything else is decoration, which is fine, but it will not buy you perceived square footage.
Interior design for apartments starts with light and reflection
Good interior design for apartments begins at the window. Mount the curtain rod a few inches below the ceiling instead of at the frame, and let the fabric reach the floor. The wall now reads as a full-height plane rather than a wall with a hole punched in it.
Bulb color gets underrated. ENERGY STAR explains that lower Kelvin numbers appear warmer and yellower while higher numbers appear whiter or bluer, with 2200K to 3000K matching old incandescent bulbs and 5000K to 6500K producing blue-white light. Warm light lets corners fall away. Cool light sharpens them, which is why a 5000K bulb in a small living room can make the walls feel like they are leaning in.
Mirrors come last, and one big one beats four small ones. Face it toward a window and lean it against the wall if you would rather skip the drill.
Small apartment ideas ranked by effort
| Change | Time | Renter impact | What it gets you |
|---|---|---|---|
| Raise the curtain rod toward the ceiling | 30 minutes | Two small anchor holes | Walls read close to a foot taller |
| Swap a solid coffee table for a glass or open-base one | 10 minutes | No holes | Sight lines reach the far wall |
| Lean a large mirror opposite a window | 15 minutes | No holes if leaned and secured | One window looks like two |
| Move the dresser into the closet | An afternoon | No holes | A 60 by 18 inch unit returns 7.5 square feet |
| Change bulbs to 2700K | 5 minutes | No holes | Corners soften and walls recede |
| All five together | One weekend | Fully reversible | A 550 square foot plan that lives noticeably larger |
Nothing on that list needs a contractor. Check your lease before you put hardware in a wall, then walk the photo gallery and virtual tour before you buy furniture. A room you have measured is a room you can shop for.
Frequently Asked Questions
1. Does painting the walls white really make a small apartment look bigger?
Light walls reflect more light, which softens the shadow line where wall meets ceiling and makes that boundary harder to place. The effect is real but modest. Painting walls, trim, and ceiling the same shade works better than white walls alone. Most leases require written permission first, so ask.
2. What furniture should you avoid in a compact apartment?
A handful of pieces cost more space than they give back:
- Sectionals sized for a house, which swallow a small living zone whole
- Solid-panel coffee tables that block sight lines at knee height
- Deep opaque dressers when a closet organizer does the same job
- Floor lamps with wide bases, since a wall or ceiling fixture uses none
- Headboards taller than the window sill in a studio sleeping zone
3. How do you make a studio feel like it has a separate bedroom?
Put something with a back between the bed and the rest of the room. An open bookcase, a sofa turned away from the sleeping area, or a ceiling-track curtain all create that edge. Add a rug under the bed that stops where the zone stops, and the separation reads clearly to anyone walking in.
4. Can renters hang mirrors and shelves without losing the deposit?
Usually yes, within the terms of your lease. Small anchor holes patch with lightweight spackle in about ten minutes, and CPSC publishes step-by-step repair guidance for exactly this situation. Photograph the wall before and after. Ask your leasing office what counts as normal wear before you drill anything large.
5. Do these ideas work for a studio flat or an efficiency unit?
Yes. Search decorate small flat and you will find UK guides recommending the same zoning and vertical storage covered here. One room handling several functions is the same problem in Manchester as it is in Fort Worth. The terminology shifts. The geometry does not.
Where to Start This Weekend
Pick one wall. Raise the curtain rod, lean a mirror across from the window, and swap two bulbs to 2700K. That is a Saturday morning, and it will teach you more about how to make a compact apartment feel bigger than another hour of scrolling ever will. Dakota Apartments sits at 6218 Finbro Drive in the Wedgwood area of south Fort Worth, and the map and directions page shows where the community sits relative to the rest of the 76133 area. Call (817) 294-7555 and ask which layout fits what you already own.