
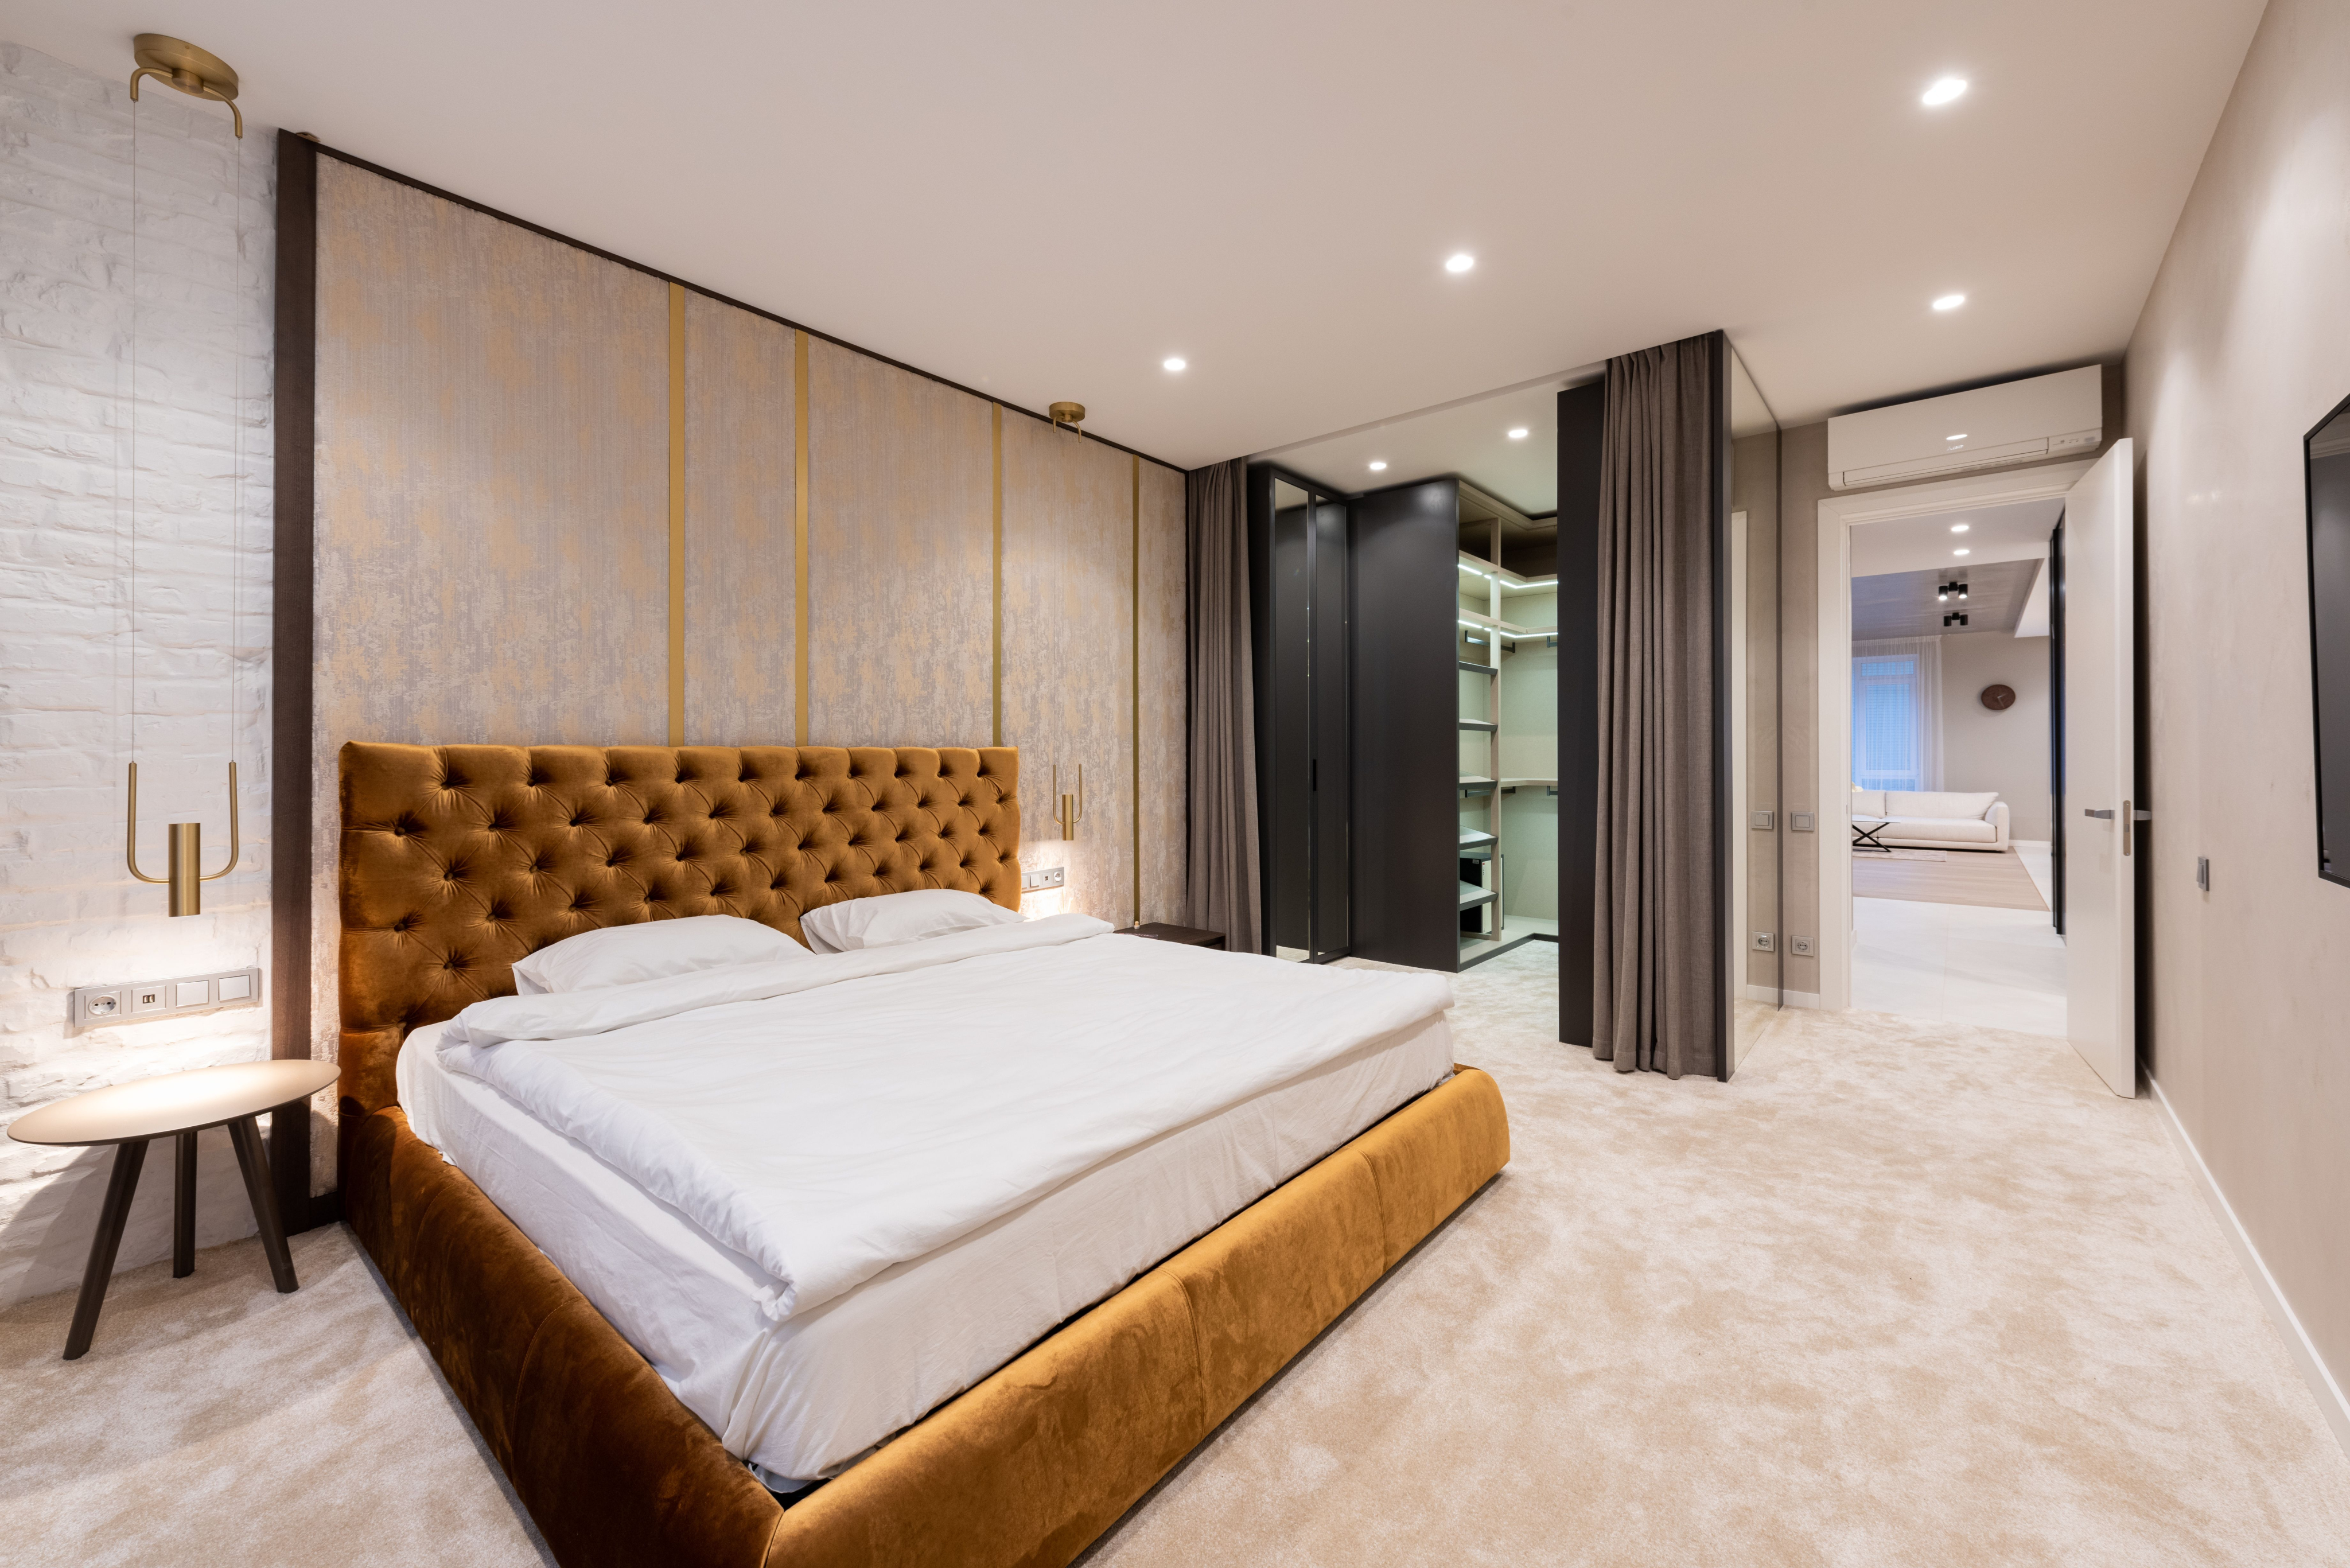
Quick Answer: One bedroom or two comes down to three things: how many people sleep in the unit, what your budget absorbs every month, and whether a second room would earn its keep. At Dakota Apartments in Fort Worth, one-bedroom plans run 550 to 780 square feet and two-bedroom plans run 940 to 974.
One bedroom or two is the first question most renters answer, and the one they most often get wrong. Square footage is only half of it. Occupancy rules and income limits move the decision too, and this guide covers both at Dakota Apartments, serving renters from its South Fort Worth location in 76133.
One Bedroom or Two? Start With Who Sleeps Where
One bedroom or two is a household question before it is a budget question. Count the people who need a bed, add anyone arriving this year, then ask whether a second room would sit empty. Rent matters, but the sleeping math sets the floor.
Two people who share a bed can live comfortably in a one-bedroom. Two adults on opposite schedules usually cannot. That distinction, not square footage, is what pushes most renters toward the larger plan.
What Is the Standard Bedroom Size in an Apartment?
No single standard bedroom size governs American apartments. There is a legal floor and a practical range. Fort Worth builds to the 2021 International Residential and Building Codes, which require any habitable room to hold at least 70 square feet and measure no less than 7 feet in every horizontal direction.
Typical bedroom size and the standard measurement of bedroom space
Seventy square feet is a 7-by-10 box. It fits a twin bed and a nightstand, nothing more. Builders size bedrooms well past that in practice, and a typical bedroom size in a Texas garden-style apartment lands between 11 by 11 and 12 by 14 feet.
The standard measurement of bedroom space that matters most is the shorter wall. A 7-by-14 room hits 98 square feet on paper and still fails the 7-foot rule at both ends. Narrow rooms shove the bed against a wall and eat the walking path.
Average bedroom sq ft and how apartments have changed
Apartments got smaller. The Census Bureau counted 484,000 multifamily units completed in 2025, and 42 percent had a single bedroom while only 10 percent had three or more. Median size for units built to rent was 1,000 square feet.
Average bedroom sq ft follows that shift. When the whole unit shrinks, the bedroom absorbs part of the loss. That is why a 550-square-foot one-bedroom can feel tight even though it clears every code requirement.
Living with a small bedroom size
A small bedroom size works if the rest of the plan carries the load. Look for a walk-in closet, a full-width living room, and a balcony. Dakota's 550-square-foot plan does exactly this, pairing a compact sleeping area with an open kitchen and dining space.
How Many People Can Live in a One-Bedroom Apartment?
Federal housing rules settle part of the one bedroom or two question for you. HUD's space standard calls for at least one bedroom or living and sleeping room for every two people, and children of opposite sex, other than very young children, cannot be required to share.
Housing agencies apply the same logic when they size a voucher. Under HUD's subsidy standards, the agency assigns the smallest number of bedrooms that houses a family without overcrowding. A single applicant without a live-in aide receives a studio or one-bedroom. An applicant who is pregnant with no one else in the household counts as two.
Income-restricted communities add a second layer. The income limit rises with household size, so a family of four applying for a two-bedroom is measured against a higher ceiling than one person applying for a one-bedroom. HUD refreshed those income limit tables on May 1, 2026, and they change every spring.
Room Sizes and Rent at Dakota: Four Plans Compared
Dakota Apartments at 6218 Finbro Drive runs four floor plans across two bedroom counts. The spread in room sizes is wide enough that the cheapest rent is not the best value per square foot. Pricing that gap is how one bedroom or two stops being a guess.
| Floor plan | Size | Rent | Cost per sq. ft. |
|---|---|---|---|
| 1 bed / 1 bath | 550 sq. ft. | $815 | $1.48 |
| 1 bed / 1 bath | 780 sq. ft. | $895 | $1.15 |
| 2 bed / 1 bath | 940 sq. ft. | Not listed | Not listed |
| 2 bed / 2 bath | 974 sq. ft. | $1,265 | $1.30 |
Eighty dollars a month buys 230 extra square feet between the two one-bedroom plans. That is the strongest value on the property. Stepping from the larger one-bedroom to the two-bedroom, two-bath plan costs $370 more each month, or $4,440 across a year.
The two two-bedroom plans sit only 34 square feet apart, yet one carries a second full bathroom. For roommates or a household with teenagers, that bathroom matters more than the floor area. As of early August 2026, the availability board listed 17 one-bedroom units and 16 two-bedroom units. You can compare all four Dakota floor plans and check live pricing before you tour.
Choosing the Right Bedroom Size for Your Household
Bedroom size decides comfort. One bedroom or two decides whether the unit works at all. Settle that first, then optimize inside it.
Take the two-bedroom if a child, a roommate, or a parent shares the unit, if you work from home five days a week, or if you expect to add a household member this year. Take the one-bedroom if you live alone or with a partner and the second room would quietly become storage.
Factor in what rent does not show. More conditioned square footage means a higher summer electric bill in North Texas, and a second bedroom needs furniture you may not own yet. Dakota writes leases from 6 to 15 months, so a shorter term lets you test the size first.
An average size bedroom holds a queen bed, a dresser, and a clear path to the closet. Anything less and the room becomes a place you only sleep. Bring a tape measure on your tour and write down the bedroom measurements. Photos flatten a room. A tape does not. You can also walk both layouts in the online gallery first.
Frequently Asked Questions
1. Is a two-bedroom apartment worth the extra rent?
It depends on use. At Dakota, the jump from the 780-square-foot one-bedroom to the 974-square-foot two-bedroom costs $370 a month, or $4,440 a year. If that second room becomes a home office, a nursery, or a roommate's room that splits rent, the math works. Empty storage rarely justifies it.
2. Can two people share a one-bedroom apartment?
Yes. HUD's space standard allows two people per bedroom or living and sleeping room, so a couple in a one-bedroom sits within federal guidance. Comfort is the real limit. Opposite work schedules, remote jobs, or a light-sleeping partner push most couples toward a second room.
3. What is the minimum legal bedroom size?
Under the model codes Fort Worth has adopted, a habitable room must hold at least 70 square feet and measure at least 7 feet in every horizontal direction. That works out to a 7-by-10 room at the low end. Local amendments apply, so the permitted plan governs.
4. How much bigger is a two-bedroom apartment than a one-bedroom?
At Dakota the gap runs 160 to 424 square feet depending on which plans you line up. The 780-square-foot one-bedroom sits 194 square feet under the 974-square-foot two-bedroom. Census Bureau data puts the median new rental unit at 1,000 square feet, so both land near that mark.
5. How do I decide between one bedroom or two at an income-restricted community?
Four things drive it:
- Household size, which sets your income limit
- Total household income, verified during the application review
- Occupancy standards for each floor plan
- Current availability in that bedroom count
Call the leasing office for the figures that apply this year.
Conclusion
One bedroom or two gets answered by the people in your household, not by listing photos. Count the sleepers, price the annual difference, then measure the rooms against your furniture. At Dakota Apartments in Fort Worth's 76133, that means weighing an $815 one-bedroom against a $1,265 two-bedroom with two baths, and deciding which one still feels right in month eleven. Apply online once the numbers line up.