Back
2 Bedroom

2 Bedroom

2 bed
1 bath
940 SqFt

Floor plan overview

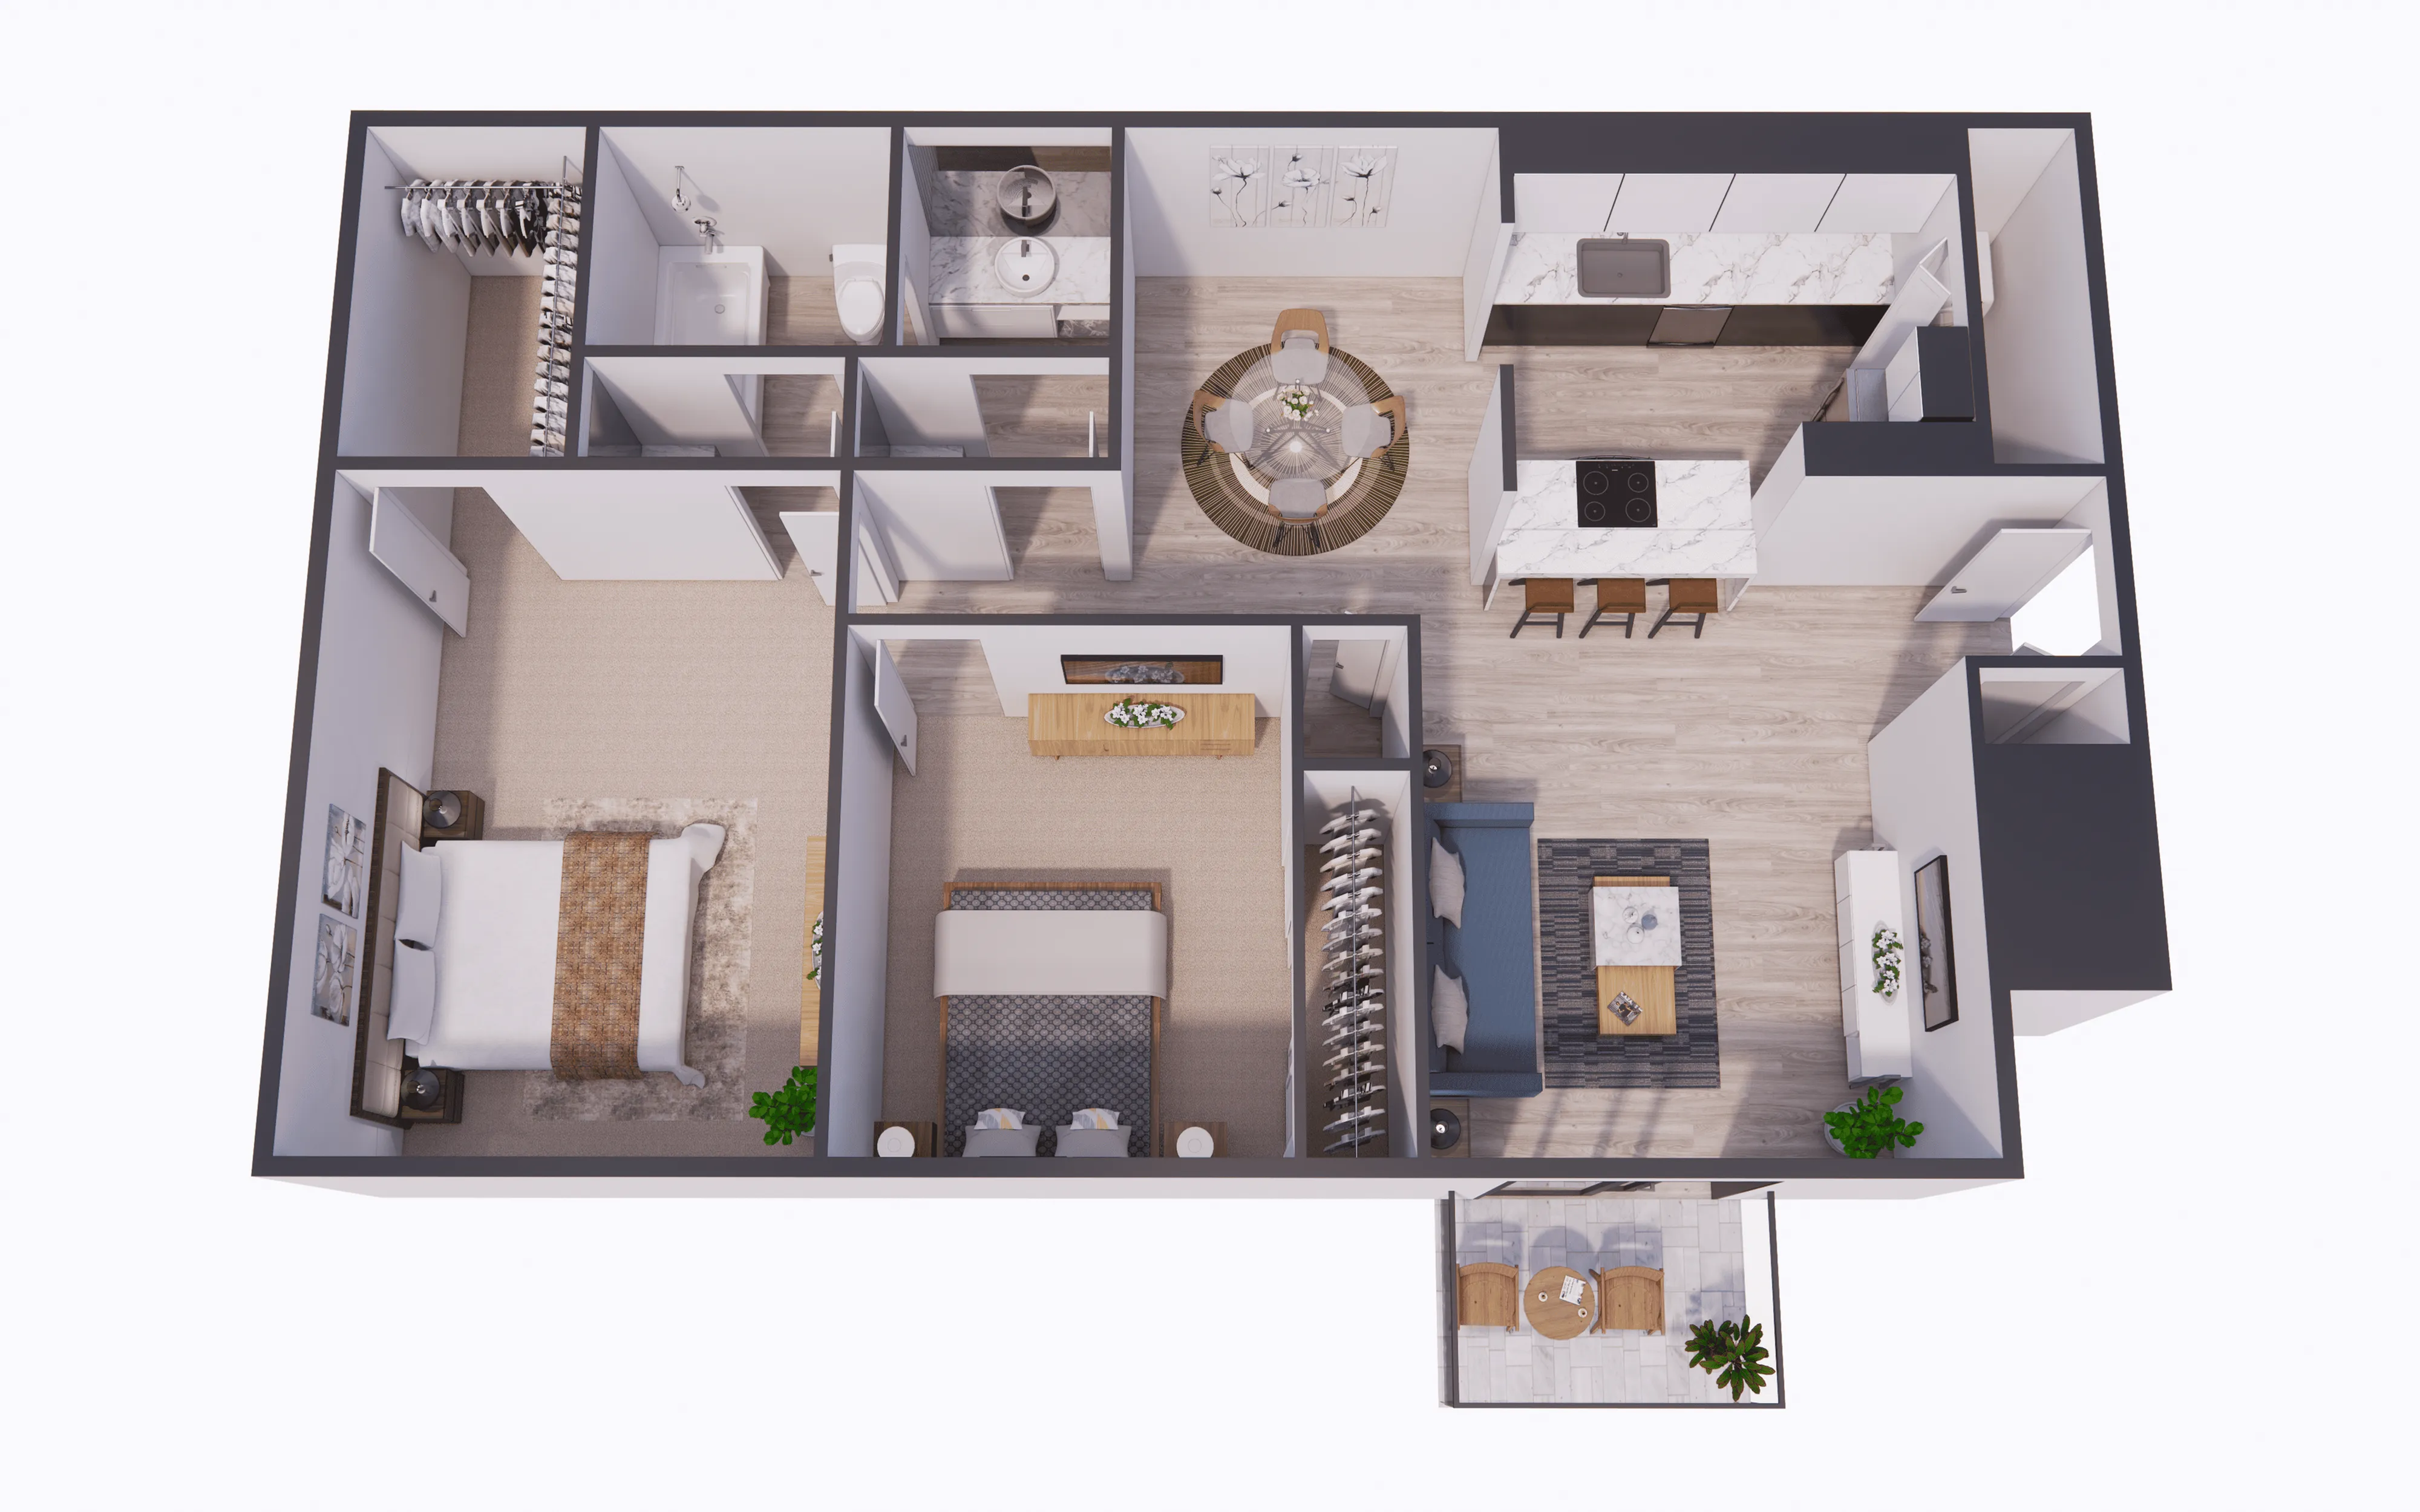
Introducing the B1 Floor Plan, a thoughtfully crafted 2 bed 2 bath living space located in the vibrant city of Fort Worth. Spanning a convenient 940 sq ft, this floor plan offers a perfect blend of modern design and high-end amenities to enhance your lifestyle. The interior features carefully selected finishes and contemporary conveniences designed to meet your everyday needs. Located in Fort Worth, this property provides access to a range of dynamic amenities that cater to your active lifestyle. Contact us today to schedule your tour of this exceptional floor plan.
9 Available Units
2/1 Beds/Baths
940 SqFt

Available Units

9 available

7201

2 Bed
1 Bath
940 SqFt
6221
Available Now
$1,125 per month × 10-15mo
Pre-Qualify

7202

2 Bed
1 Bath
940 SqFt
6221
Available Now
$1,125 per month × 10-15mo
Pre-Qualify

8102

2 Bed
1 Bath
940 SqFt
6225
Available Now
$1,125 per month × 10-15mo
Pre-Qualify

8107

2 Bed
1 Bath
940 SqFt
6225
Available Now
$1,125 per month × 10-15mo
Pre-Qualify

8201

2 Bed
1 Bath
940 SqFt
6225
Available Now
$1,125 per month × 10-15mo
Pre-Qualify

8203

2 Bed
1 Bath
940 SqFt
6225
Available Now
$1,125 per month × 10-15mo
Pre-Qualify

8204

2 Bed
1 Bath
940 SqFt
6225
Available Now
$1,125 per month × 10-15mo
Pre-Qualify

8205

2 Bed
1 Bath
940 SqFt
6225
Available Now
$1,125 per month × 10-15mo
Pre-Qualify

8208

2 Bed
1 Bath
940 SqFt
6225
Available Now
$1,125 per month × 10-15mo
Pre-Qualify
Scroll horizontally to view all unit details

Don’t see what you’re looking for? Add yourself to the waitlist and we’ll reach out when more units become available.

Add Me to Waitlist